Application review
We translate room use, mounting geometry and illuminance targets into a shortlist. The review can include beam angle, CCT, CRI, UGR and control intent, so the team sees where an apparently efficient option may compromise comfort.
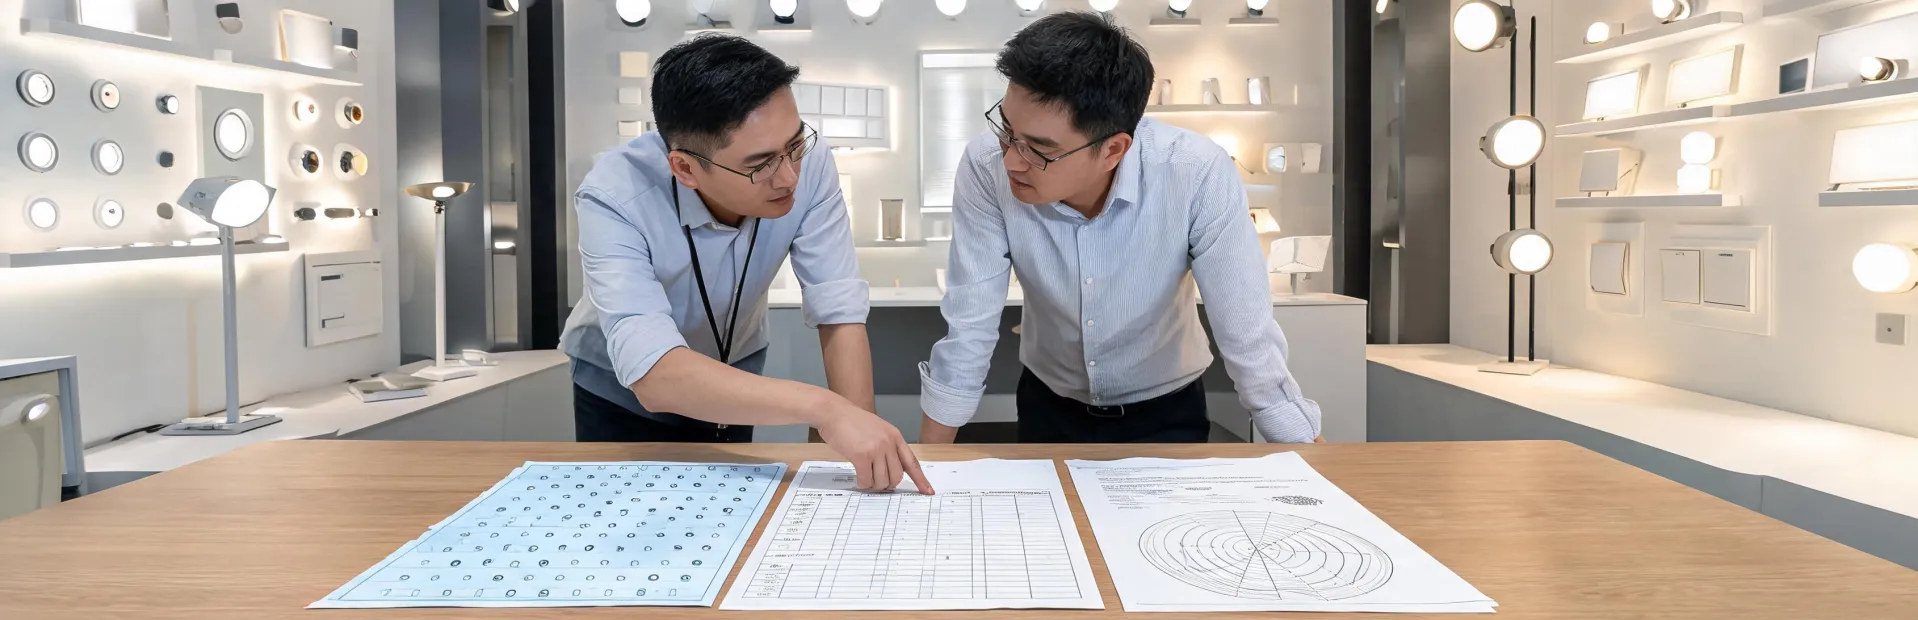
Structured support keeps the design question, evidence and next decision visible through selection, submittal and commissioning.
We translate room use, mounting geometry and illuminance targets into a shortlist. The review can include beam angle, CCT, CRI, UGR and control intent, so the team sees where an apparently efficient option may compromise comfort.
Organized schedules, IES or LDT files, interface notes and certification references help consultants compare choices under the same assumptions. Final compliance remains subject to the authority having jurisdiction and the complete installed system.
We map occupancy zones, daylight contribution, manual overrides and dimming interfaces before commissioning. Wireless reach, sensor placement and existing wiring can limit the practical control topology and require a site check.
Record task, occupants, ceiling, code and budget.
Review distribution and light level assumptions.
Align drivers, sensors, wiring and schedules.
Confirm settings, documents and service contacts.
Every recommendation identifies the project inputs used and unresolved conditions. A photometric calculation is only as reliable as its room geometry, reflectance and maintenance assumptions; commissioning results also depend on field installation.
For a typical review, the team records the exact model, luminous flux, input power, distribution file revision, CCT, CRI and control interface. Emergency functions, fire ratings and local energy-code pathways are separated from general-lighting assumptions so an attractive shortlist is not mistaken for a complete compliance design. Where appearance is sensitive, one representative bay or room can be mocked up before release.
Include floor plans, target light levels, preferred CCT, control protocol and required approval dates. A sample or mock-up can validate appearance where surface finish or user comfort is decisive.